$74,900 for Sale
2955 nathan, flint, MI 48506
| Beds 1 | Baths 1 | 750 Sqft | 0.21 Acres |
|
1 of 32 |
Property Description
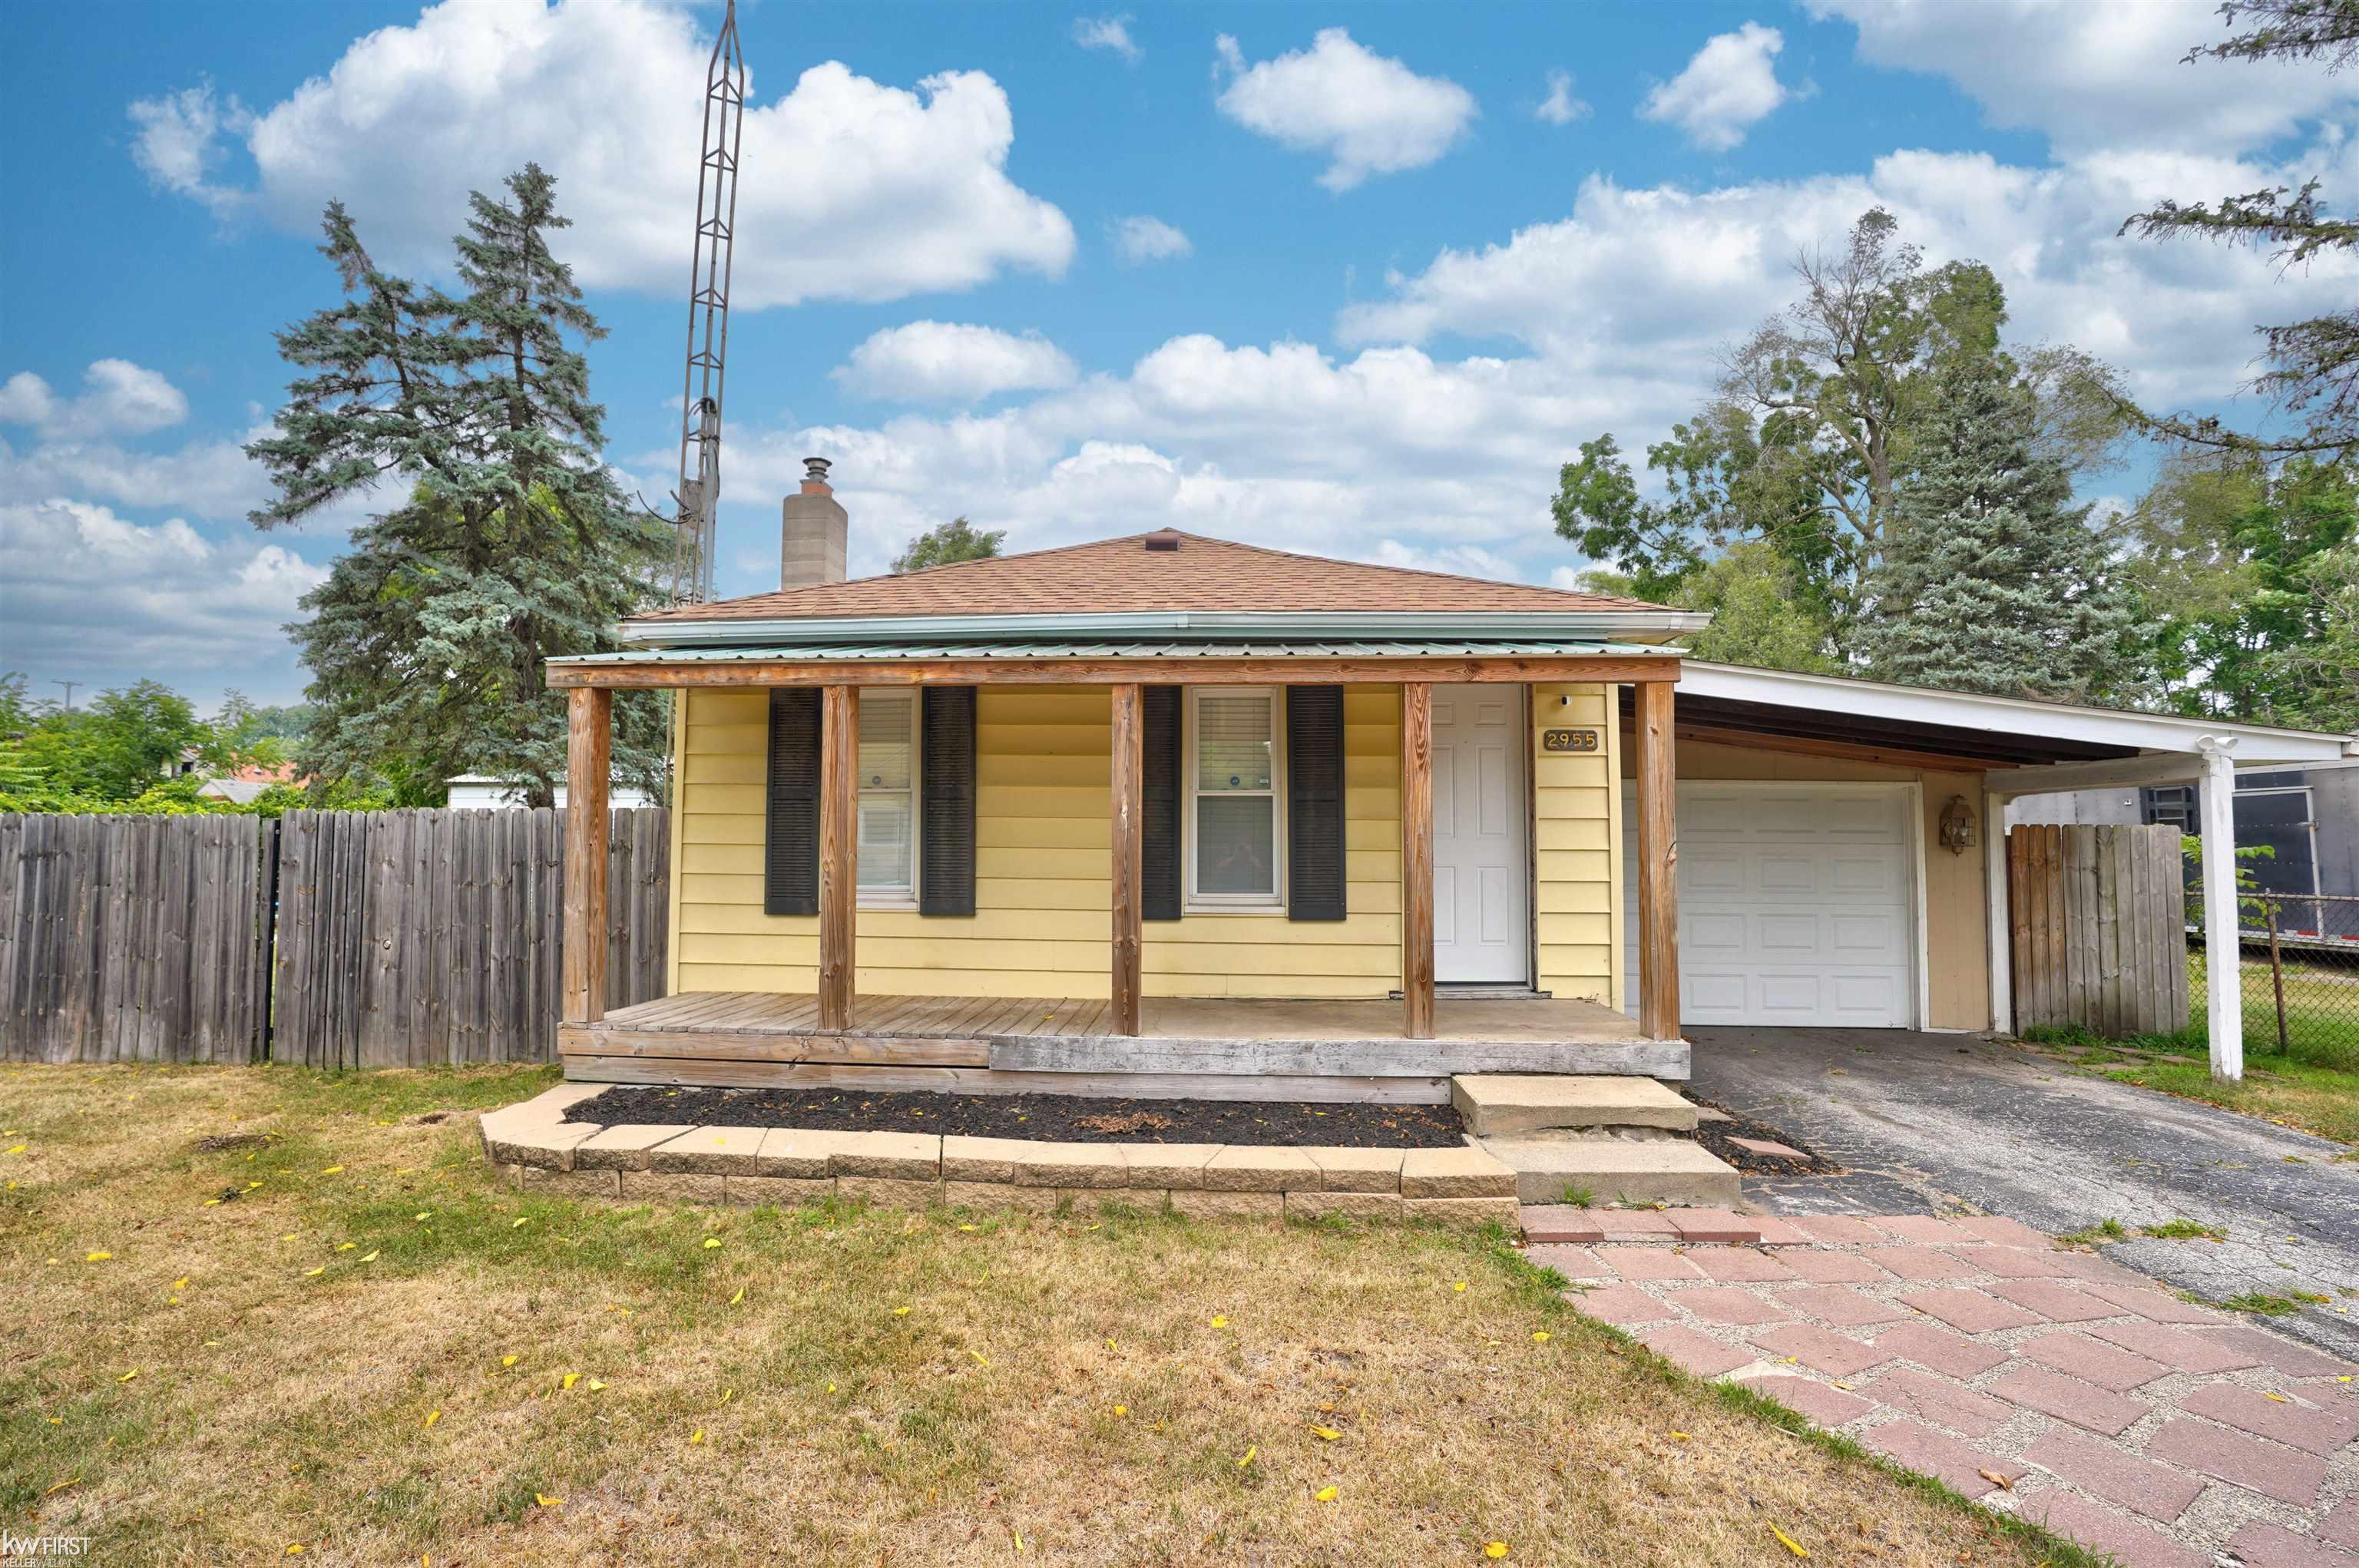
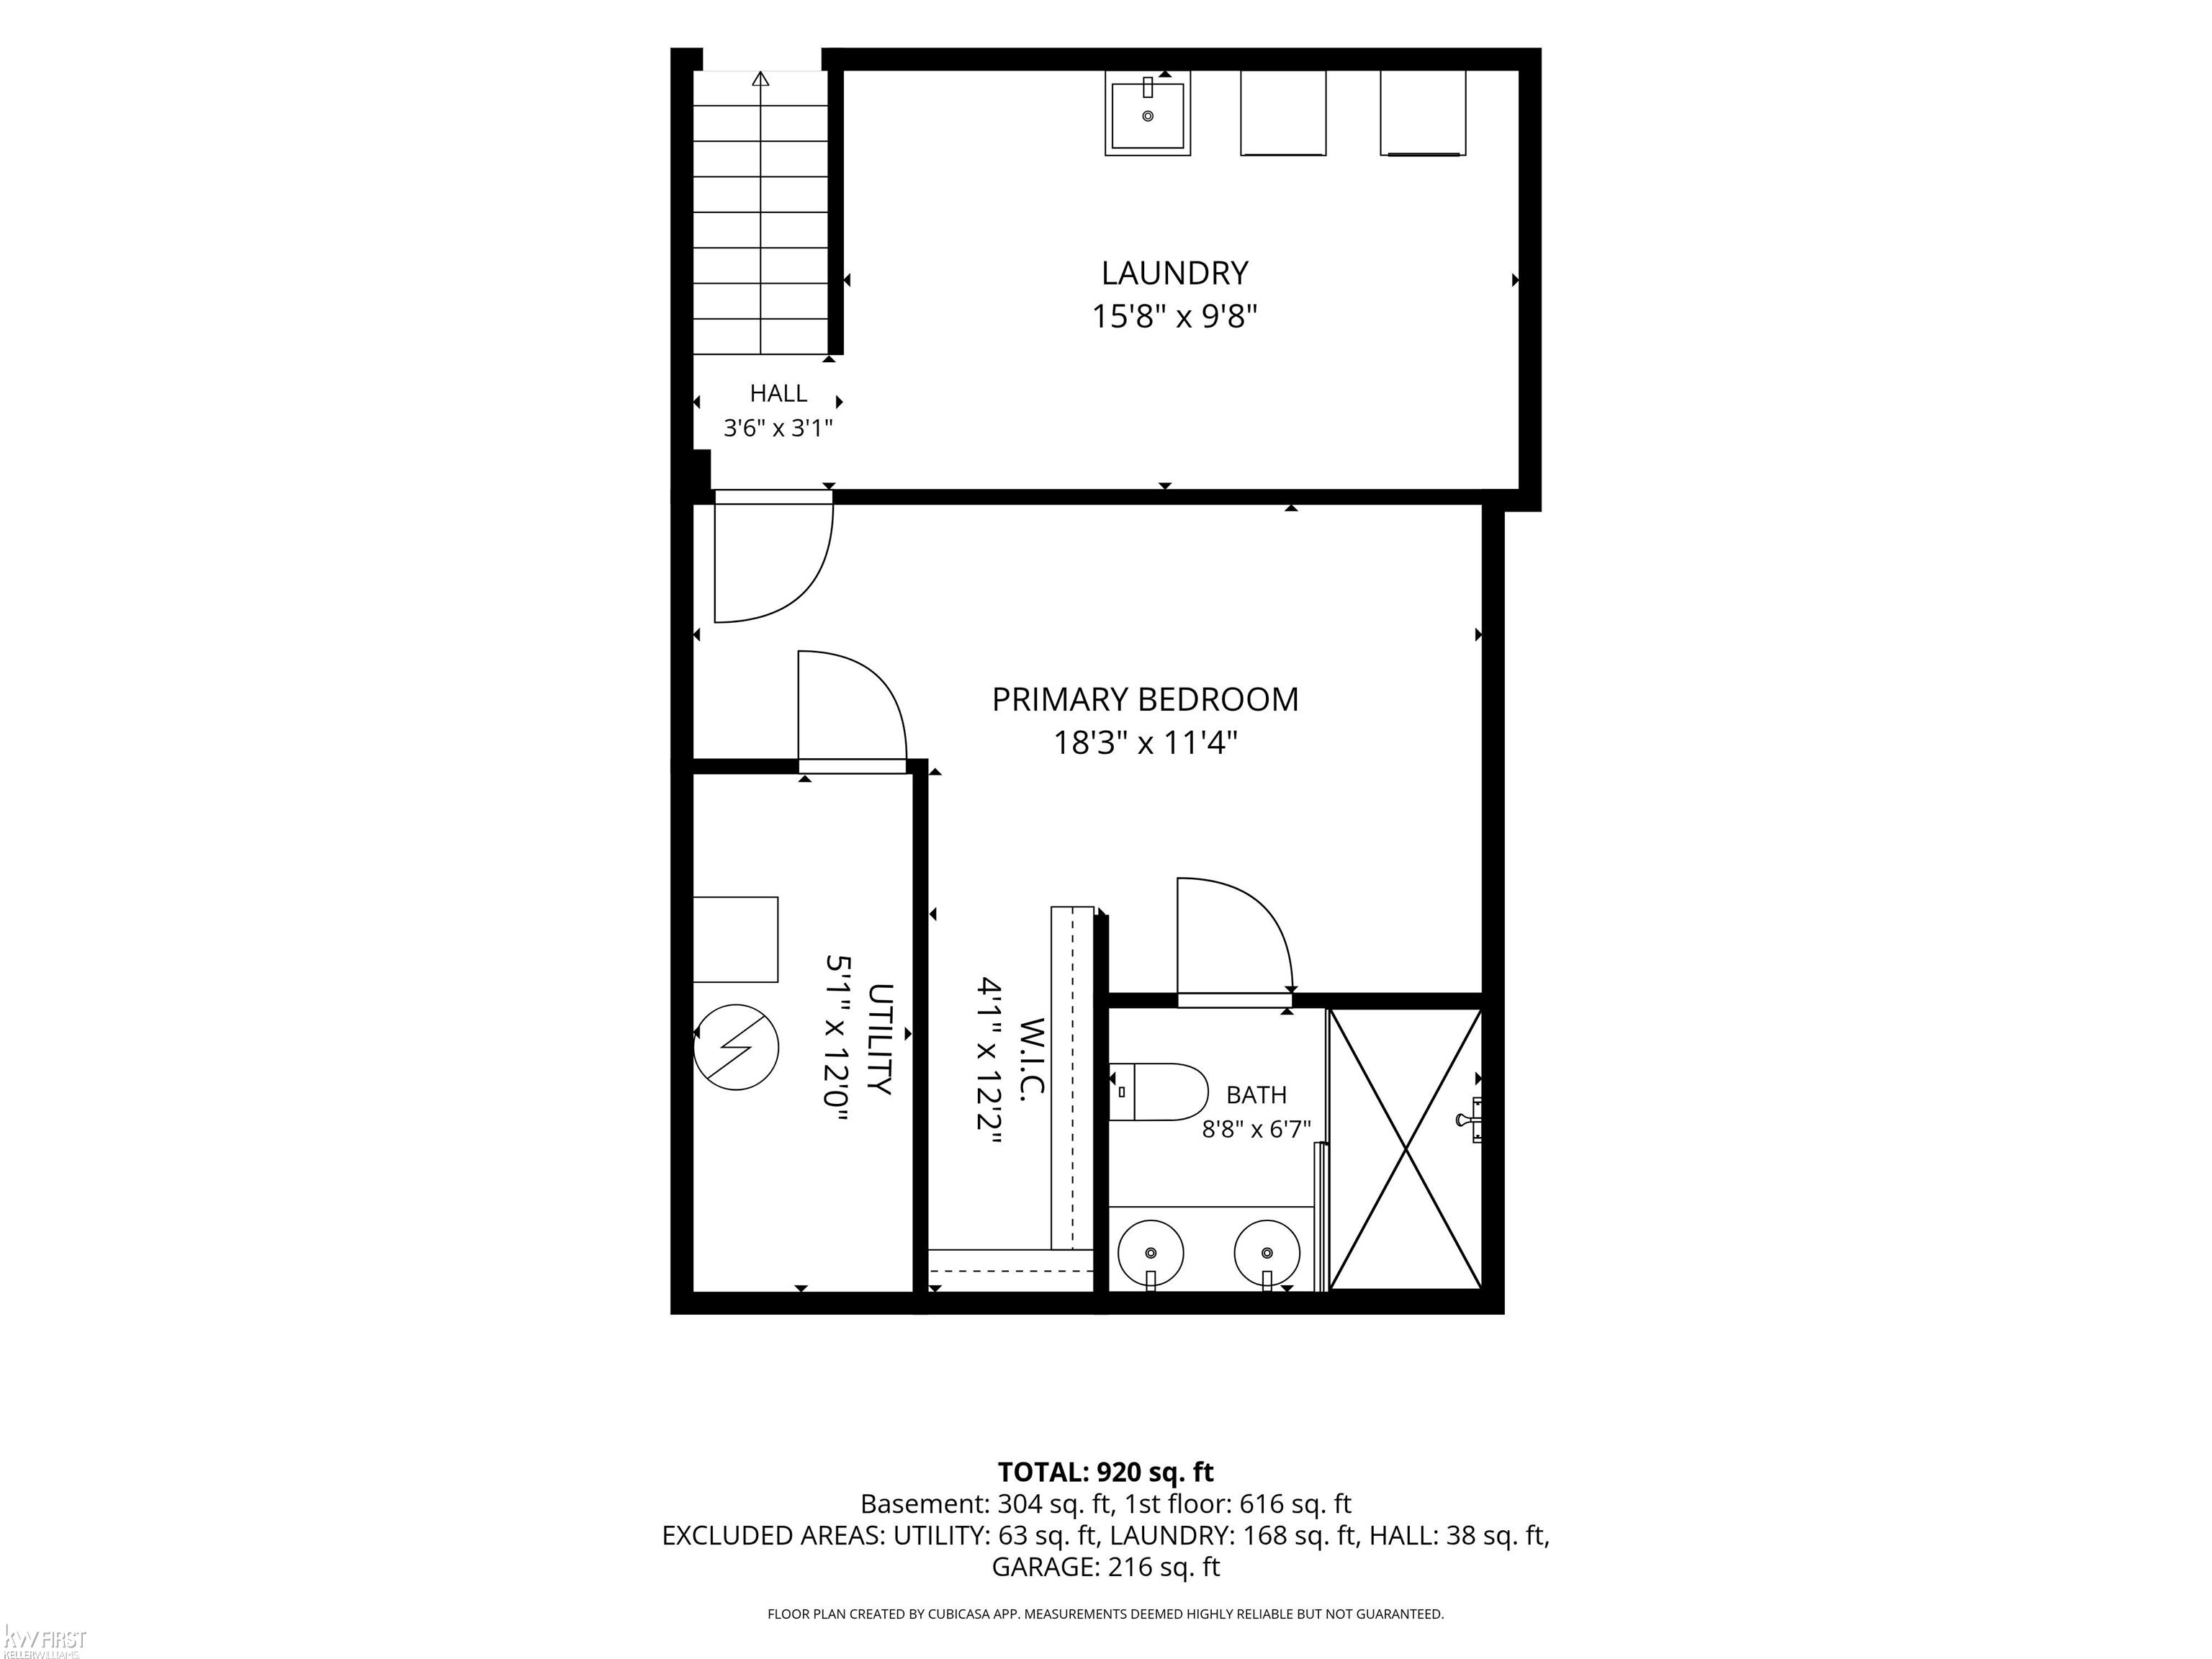
Turnkey Living Meets Exceptional Workshop and Facility Space! Don’t miss this move-in-ready, open-concept home featuring quartz countertops, modern updates, an attached garage and a finished basement. The lower level offers additional recreation or flex space, plus a beautifully finished full bathroom with a tiled walk-in shower. Please note: the lower-level rooms are nonconforming, with no walkout or egress windows. Outside, you’ll find the crown jewel of this property which is the expansive yard and outbuilding set up. The exceptionally large, private and fully fenced in lot offers plenty of room for multiple large vehicles (including commercial vehicles), equipment and outdoor activities. The property also includes an oversized pole barn with water access and a separate, multi-room detached garage with the potential to convert back to customized, climate-controlled spaces. These facilities were previously used for specialized indoor agriculture and horticulture. Whether you’re looking for the ultimate workshop, specialized storage, space for a trade or room to enjoy your favorite hobbies, this unique property offers incredible flexibility and potential. This home may be small, but it is mighty—and you won’t want to miss it. Schedule your private tour today!
General Information
Sale Price: $74,900
Price/SqFt: $100
Status: Active
MLS#: ecami50217507
City: flint
Post Office: flint
Schools: flint city school district
County: Genesee
Subdivision: n/a
Acres: 0.21
Lot Dimensions: 87x105
Bedrooms:1
Bathrooms:1 (1 full, 0 half)
House Size: 750 sq.ft.
Acreage: 0.21 est.
Year Built: 1940
Property Type: Single Family
Style: Ranch
Features & Room Sizes
Bedroom 1: 11x15
Bedroom 2 :
Bedroom 3:
Bedroom 4:
Family Room:
Greatroom:
Dinning Room: 8x9
Kitchen: 12x8
Livingroom: 11x10
Outer Buildings: Pole Barn,Garage(s),Second Garage,Workshop
Pole Buildings:
Paved Road: City/County,Curbed,Paved Street
Garage: 3
Garage Description: Additional Garage(s),Attached Garage,Detached Garage,Electric in Garage,Gar Door Opener,Workshop
Exterior: Vinyl Siding,Wood
Basement: Yes
Basement Description: Block
Foundation : Basement
Appliances: Dryer,Microwave,Range/Oven,Refrigerator,Washer
Cooling: Central A/C
Heating: Forced Air
Fuel: Natural Gas
Waste: Public Sanitary
Watersource: Public Water
Tax, Fees & Legal
Est. Summer Taxes: $1,495
Est. Winter Taxes: $131
HOA fees:

Information provided by East Central Association of REALTORS
® Copyright 2026
All information provided is deemed reliable but is not guaranteed and should be independently verified. Participants are required to indicate on their websites that the information being provided is for consumers' personal, non-commercial use and may not be used for any purpose other than to identify prospective properties consumers may be interested in purchasing.
Listing By: Rebeca Anderson Garty of Keller Williams First, Phone: 810-515-1503